
New Construction













Address
1130 Rountree Cres, Suffolk, VA
Price
$ 499,900
Property Attributes
- MLS#10648098
- TypeSingle Family
- Listing Status Active
- CountySUFFOLK CITY
- CitySuffolk
- AreaWest Suffolk
- NeighborhoodAll Others Area 63
- Zip23437
- StyleRanch
- Year Built2026
- Price$ 499,900
- Bedrooms4
- Full Bathrooms2
- Half Bathrooms0
- Sqr Footage2010
- Lot Size2.2 Acres
Data Source:
Real Estate Information Network (REIN)
Property Description
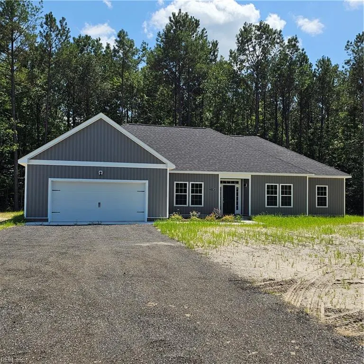
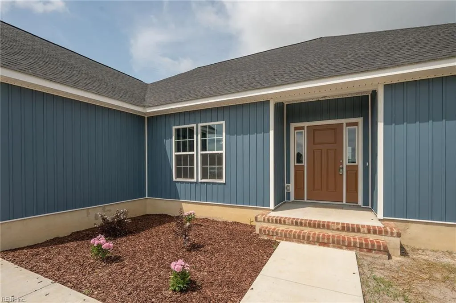
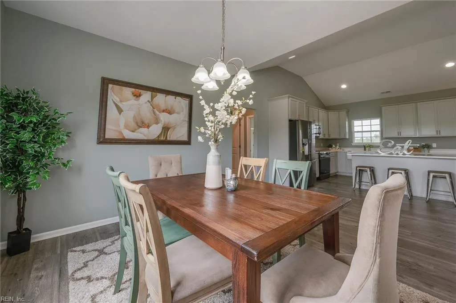
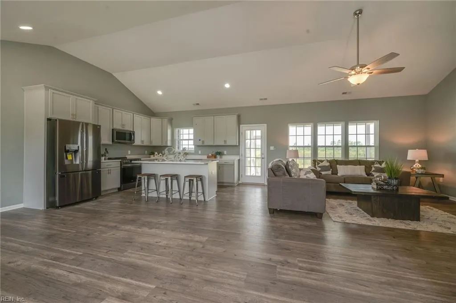
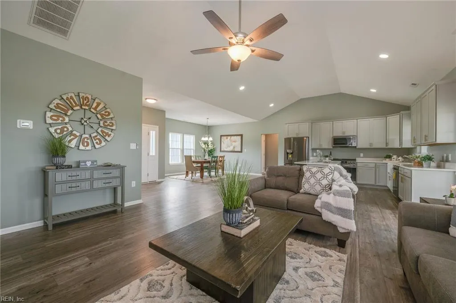
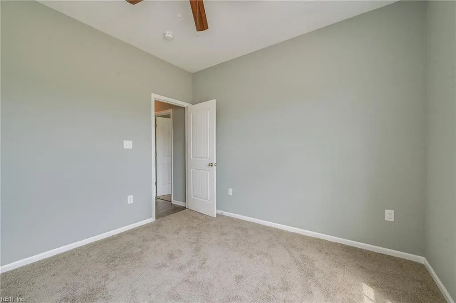
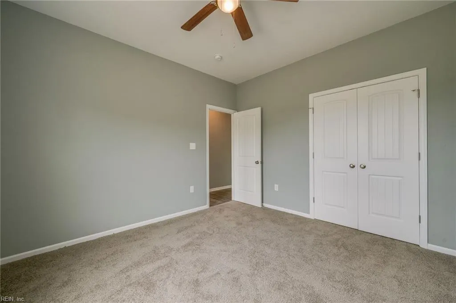
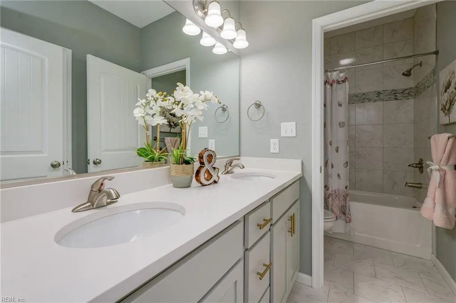
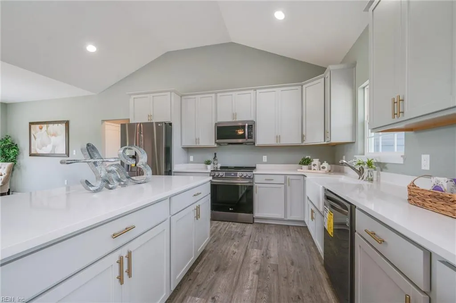
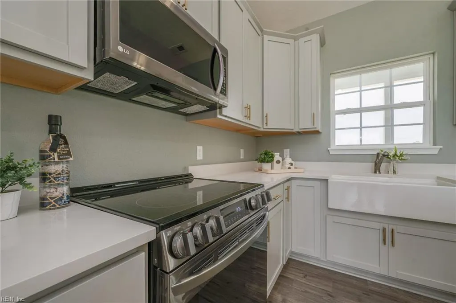
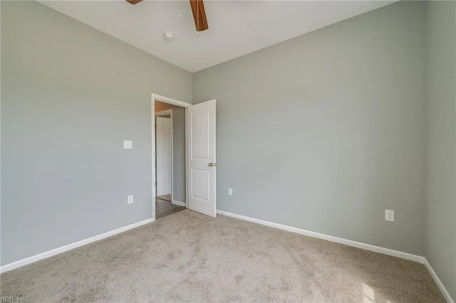
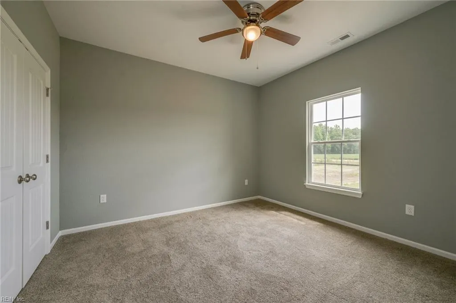
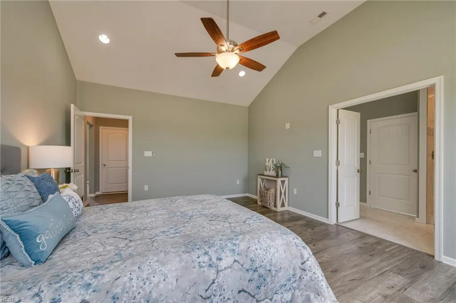
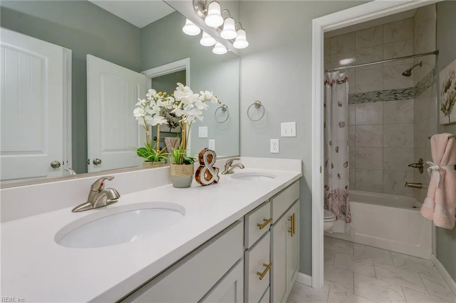
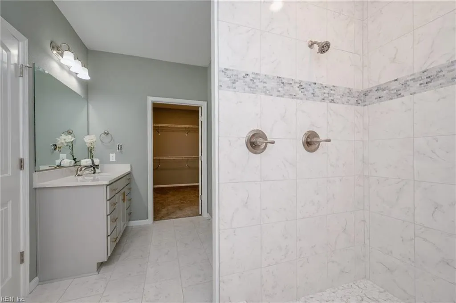
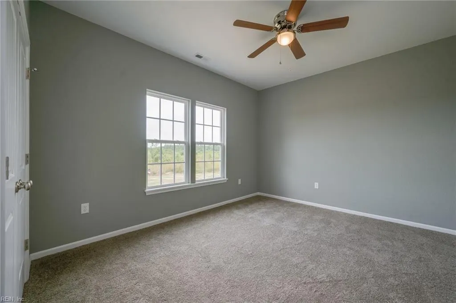
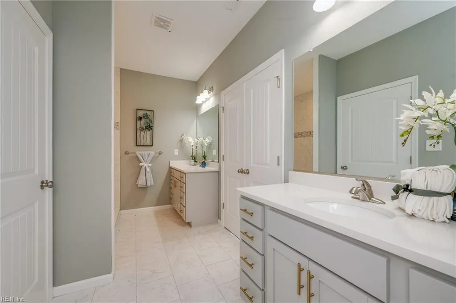
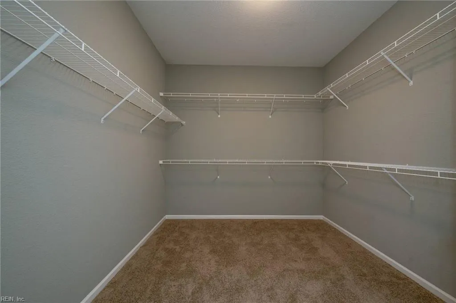
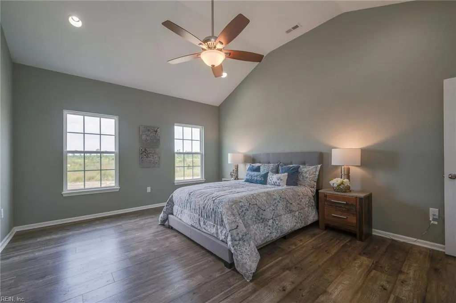
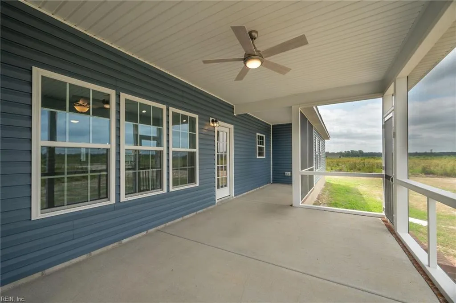
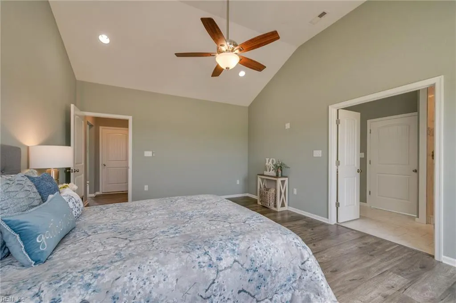
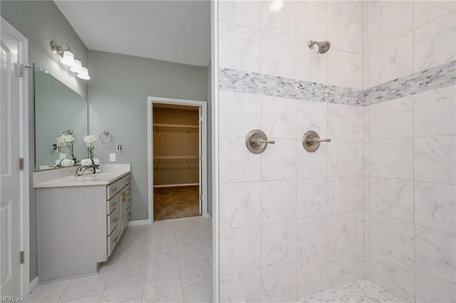
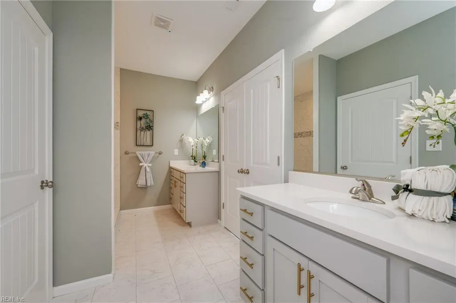
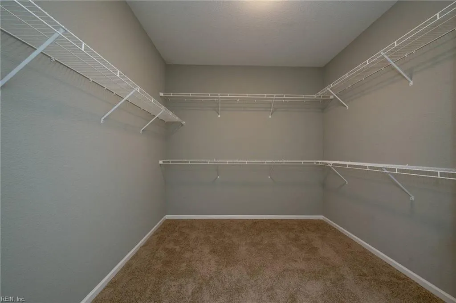
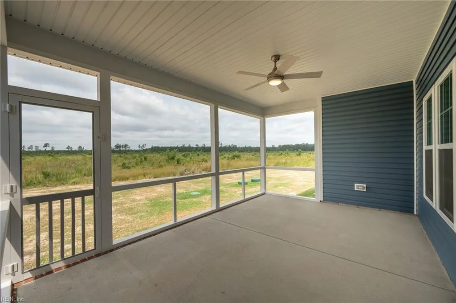
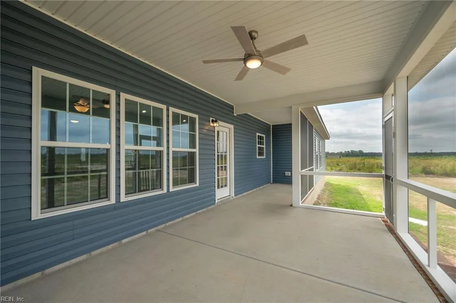
80,000 under appraisal Welcome to your dream retreat! This gorgeous 4-bedroom, 2-bath ranch offers a peaceful environment setting on over 2 acres. Step inside to discover fantastic 42" shaker white cabinets paired with elegant quartz countertops and stylish tile backsplashes. The upgraded Stainless Steel appliances, including a refrigerator, make this kitchen a chef's delight. Enjoy the spacious ambiance created by cathedral ceilings and cozy up next to the electric fireplace. The welcoming covered porch is great relaxing outdoors, while the luxury vinyl plank flooring adds both style and durability throughout the home. Retreat to the primary bedroom, featuring a luxurious en-suite bath and a massive walk-in closet that you'll love. With too many upgrades to list, this home is a must-see! **Note: Photos are of model home. Call for lockbox code. Taxes to be determined by the city.** Don’t miss out on this incredible opportunity! Home is complete
| Elementary School | Middle School | High School |
|---|---|---|
| Southwestern Elementary | Forest Glen Middle | Lakeland High School |
General Features
| Heating | Heat Pump |
|---|---|
| Water Type | Well |
| Cooling | Heat Pump |
| Ownership Type | Simple |
| Waterfront Description | Not Waterfront |
| Roof | Asphalt Shingle |
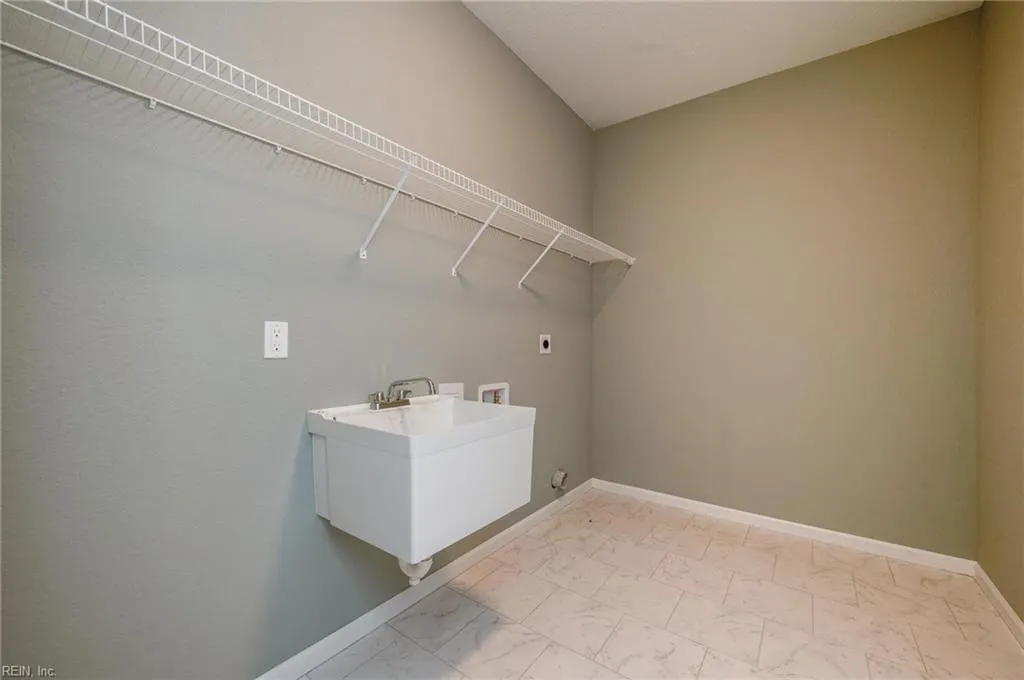
| Appliances | 220 V Elec,Dishwasher,Dryer Hookup,Microwave,Elec Range,Refrigerator,Washer Hookup |
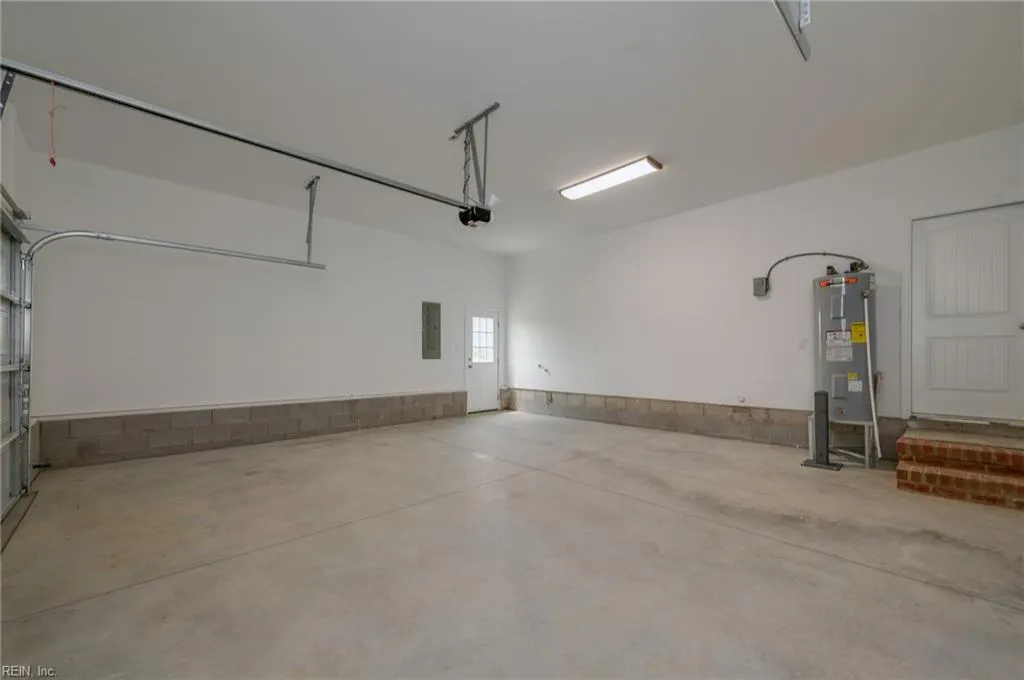
| Parking | Garage Att 2 Car |
| Style | Ranch |
| Property Type | Residential |
| Area | 63 - West Suffolk |
| Subdivision Name | ALL OTHERS AREA 63 |
| Sub Type | Detached |
| New Construction Y/N | Yes |
| Elementary School | Southwestern Elementary |
| High School | Lakeland |
| Middle School | Forest Glen Middle |
| Non | Non Contingent |
Interior Features
| Water Heater Type | Electric |
|---|---|
| Flooring Type | Carpet,Laminate/LVP |
| Fireplaces | 1 |
Exterior Features
| Fence Description | None |
|---|---|
| Sewer Type | Septic |
| Siding | Vinyl |
| Foundation | Slab |
| Pool | No Pool |
| Garage Y/N | Yes |
| Garage Square Feet | 500 |
Amenities
- Views
- New Construction
- Adult 55+
- Lease To Own
- No HOA Fees
- Furnished
- Primary On Main
- Air Conditioning
- Seller Finance
- Green
- Fixer Upper
- Horse
- Golf
- Fireplace
- Deck
- Garage
- Basement
- Pool
Property vs Single Family Average in 23437
Visits
In The Neighborhood
Just Listed
Suffolk
$ 329,900
509 Greenway Rd
Suffolk, VA 23434
- Type
- Single Family
- Size
- 1,843 SqFt
- Rooms
- 3 Beds + 1 Baths
Just Listed
Suffolk
$ 199,000
3438 Jackson Rd
Suffolk, VA 23434
- Type
- Single Family
- Size
- 1,772 SqFt
- Rooms
- 3 Beds + 2.5 Baths
Open House
Suffolk
$ 495,000
1013 Barbara Dr
Suffolk, VA 23434
- Type
- Single Family
- Size
- 2,400 SqFt
- Rooms
- 4 Beds + 2.5 Baths
Just Listed
Suffolk
$ 329,900
113 Spivey Farm Ln
Suffolk, VA 23438
- Type
- Single Family
- Size
- 1,421 SqFt
- Rooms
- 3 Beds + 2 Baths
Just Listed
Suffolk
$ 350,000
3423 Manning Rd
Suffolk, VA 23434
- Type
- Single Family
- Size
- 1,520 SqFt
- Rooms
- 3 Beds + 2 Baths
Primary On Main
Suffolk
$ 400,000
8469 Gates Rd
Suffolk, VA 23437
- Type
- Single Family
- Size
- 1,792 SqFt
- Rooms
- 3 Beds + 2 Baths
New Construction
Suffolk
$ 575,000
7175 Corinth Chapel Rd
Suffolk, VA 23437
- Type
- Single Family
- Size
- 2,138 SqFt
- Rooms
- 4 Beds + 2 Baths
Suffolk
$ 355,000
1560 Whaleyville Blvd
Suffolk, VA 23434
- Type
- Single Family
- Size
- 1,654 SqFt
- Rooms
- 3 Beds + 2 Baths
Golf Course
Suffolk
$ 175,000
1934 Carolina Rd
Suffolk, VA 23434
- Type
- Single Family
- Size
- 1,000 SqFt
- Rooms
- 3 Beds + 2 Baths
New Construction
Suffolk
$ 539,900
9942 Southwestern Blvd
Suffolk, VA 23437
- Type
- Single Family
- Size
- 2,264 SqFt
- Rooms
- 4 Beds + 2.5 Baths
Views
Suffolk
$ 295,000
909 Little Fork Rd
Suffolk, VA 23434
- Type
- Single Family
- Size
- 1,943 SqFt
- Rooms
- 3 Beds + 1.5 Baths
Fixer Upper
Suffolk
$ 550,000
5729 Holland Rd
Suffolk, VA 23437
- Type
- Single Family
- Size
- 1,590 SqFt
- Rooms
- 3 Beds + 2.5 Baths
Suffolk
$ 574,900
1309 Manning Rd
Suffolk, VA 23434
- Type
- Single Family
- Size
- 2,994 SqFt
- Rooms
- 3 Beds + 3 Baths
Primary On Main
Suffolk
$ 700,000
2508 Pittmantown Rd
Suffolk, VA 23438
- Type
- Single Family
- Size
- 2,429 SqFt
- Rooms
- 4 Beds + 2.5 Baths
 Copyright© 2026 REIN Inc. Information Deemed Reliable But Not Guaranteed. The listings data displayed on this medium comes in part from the Real Estate Information Network Inc.(REIN) and has been authorized by participating listing Broker Members of REIN for display. REIN's listings are based upon Data submitted by its Broker Members, and REIN therefore makes no representation or warranty regarding the accuracy of the Data. All users of REIN's listings database should confirm the accuracy of
 The MLS IDX information on this web site is being provided to you by the Outer Banks Association of REALTORS® for general informational purposes only. Contact your real estate broker or sales person for the most up to date information regarding these listings. Real estate listings include the name of the brokerage firms and listing agents. THE OUTER BANKS ASSOCIATION OF REALTORS® AND OBXMLS.NET DOES NOT GUARANTEE THE ACCURACY OF THIS MLS IDX INFORMATION DISPLAYED ON THESE WEBSITE PAGES. THE
 The data relating to real estate on this web site comes in part from the Internet Data Exchange program of Hive MLS LLC, and is updated as of September 22, 2026 4:12 PM UTC All information is deemed reliable but not guaranteed and should be independently verified. All properties are subject to prior sale, change, or withdrawal. Neither listing broker(s) nor Signature Homes shall be responsible for any typographical errors, misinformation, or misprints, and shall be held totally harmless from any
