
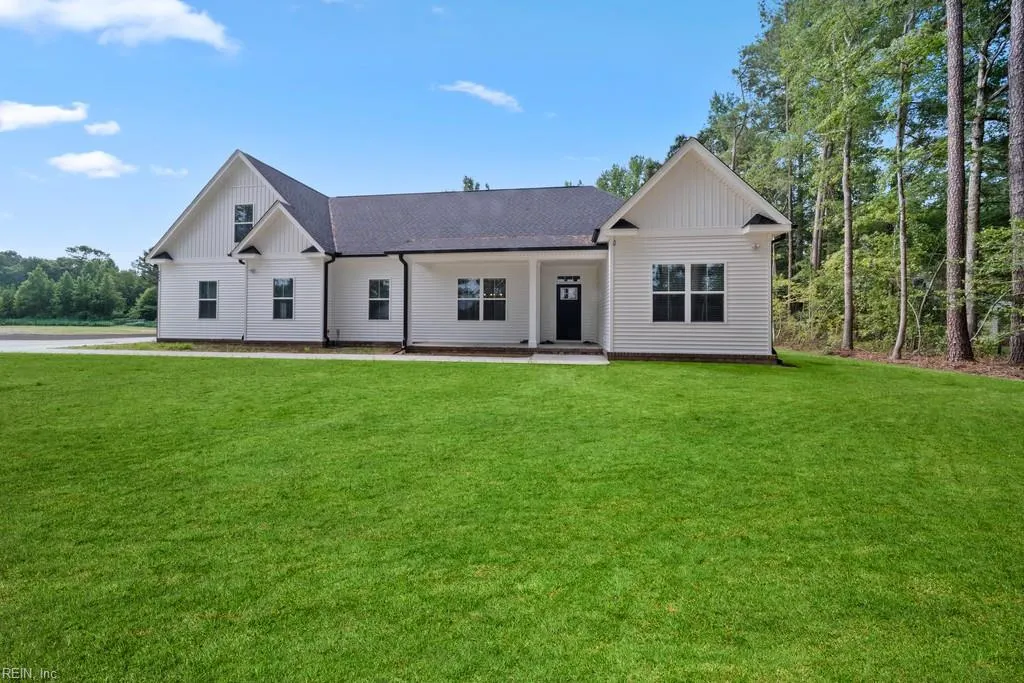
New Construction - Primary on Main
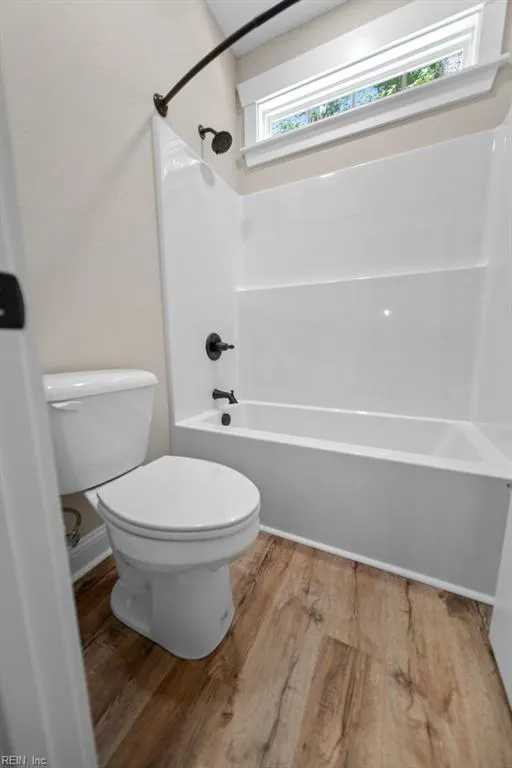
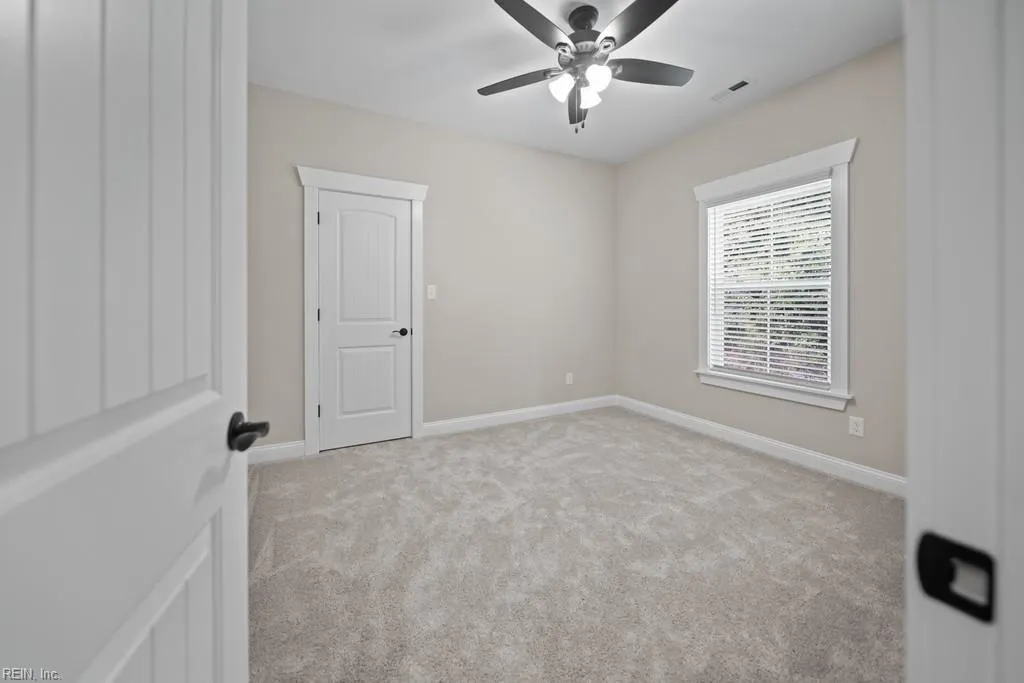
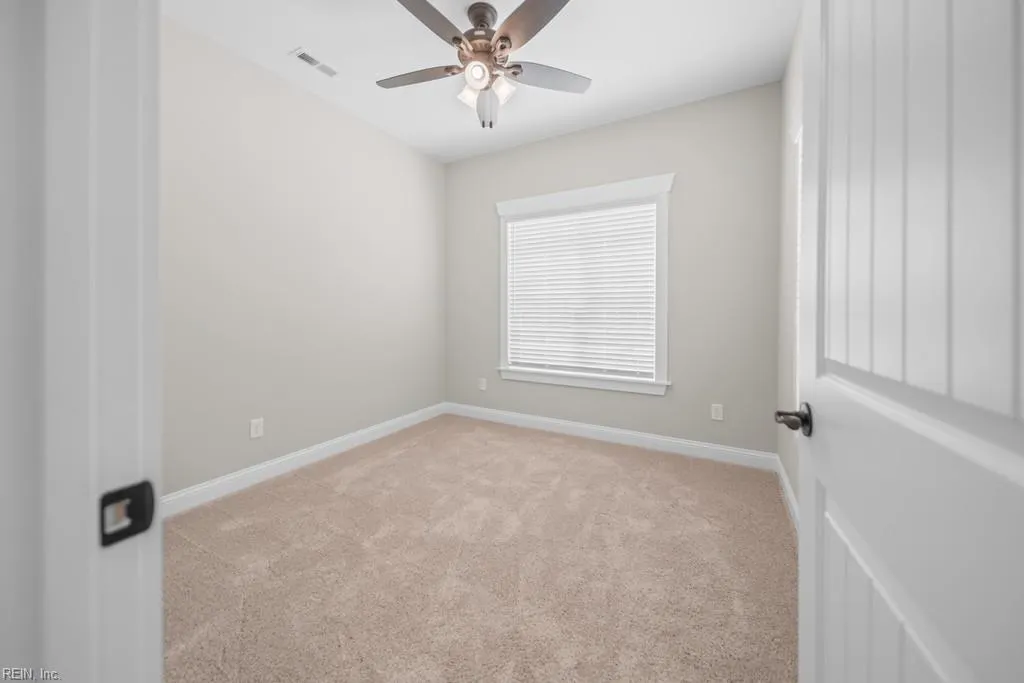
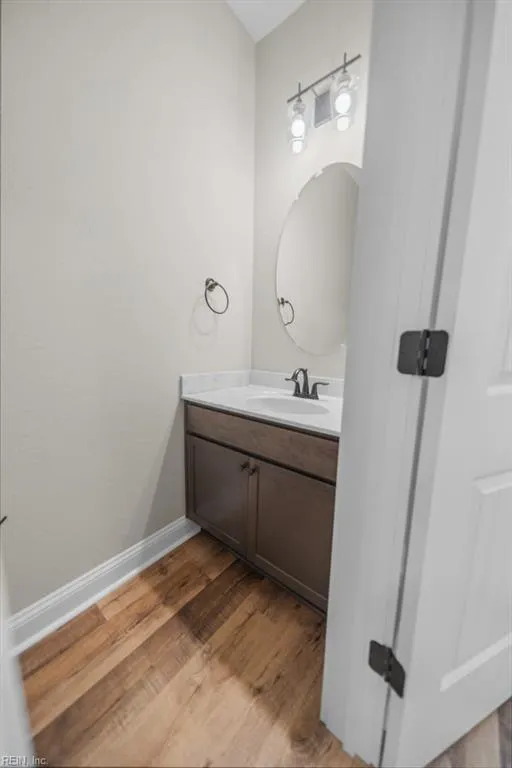
Address
23492 Sugar Hill Rd, Carrollton, VA
Price
$ 705,900
Property Attributes
- MLS#10649976
- TypeSingle Family
- Listing Status Active
- CountyISLE OF WIGHT
- CityCarrollton
- AreaIsle of Wight - North
- NeighborhoodAll Others Area 65
- Zip23314
- StyleTraditional
- Year Built2026
- Taxes$ 5718
- Price$ 705,900
- Bedrooms4
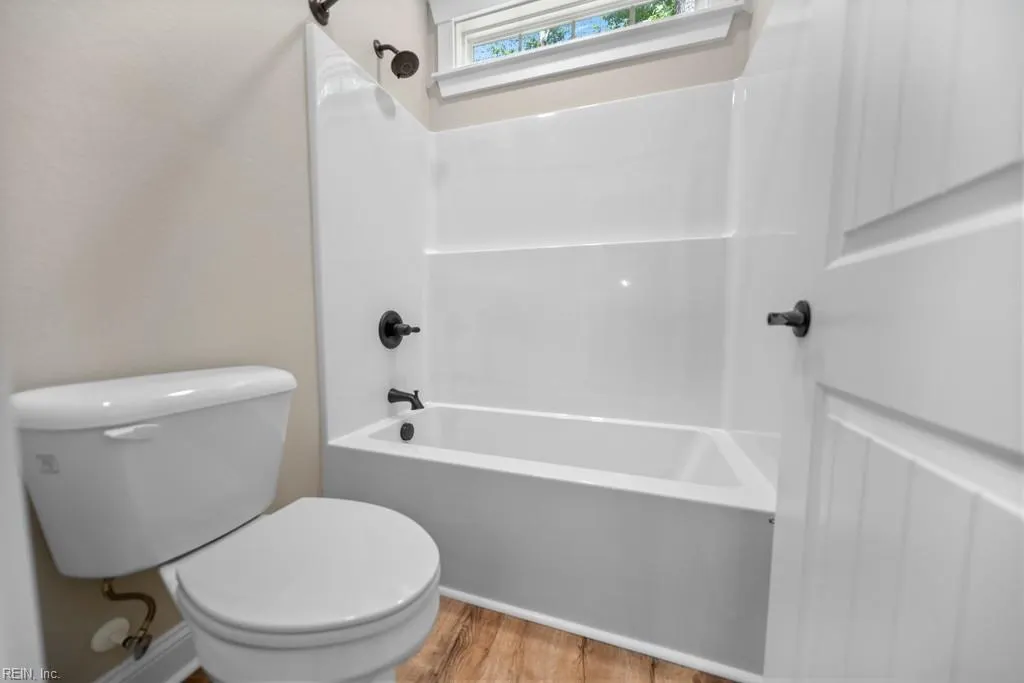
- Full Bathrooms2
- Half Bathrooms1
- Sqr Footage2558
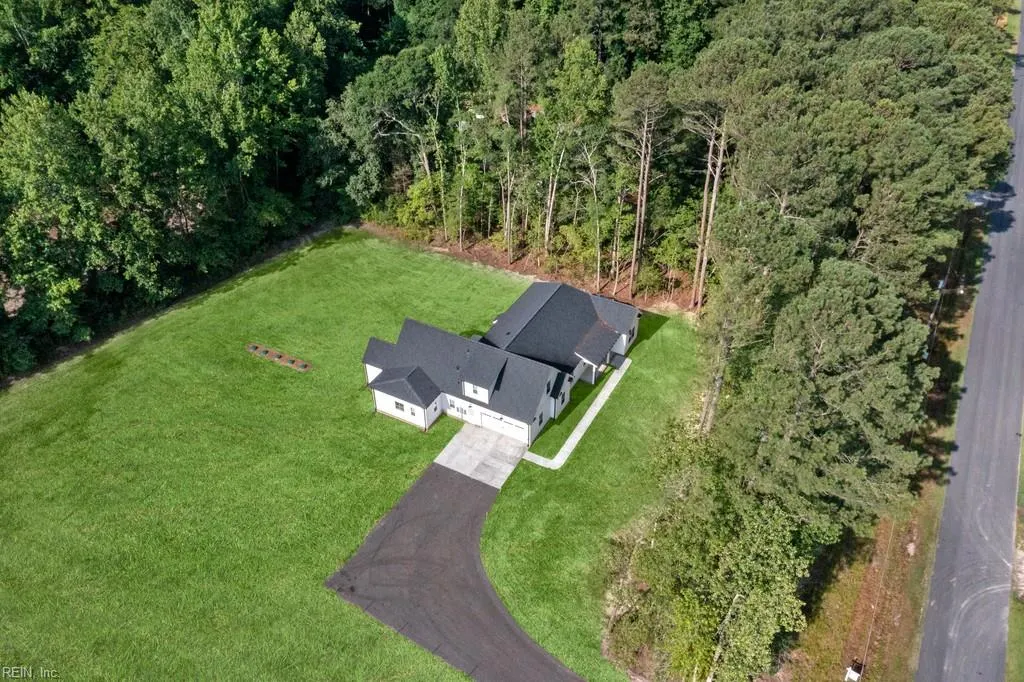
- Lot Size1 Acres
Data Source:
Real Estate Information Network (REIN)
Property Description
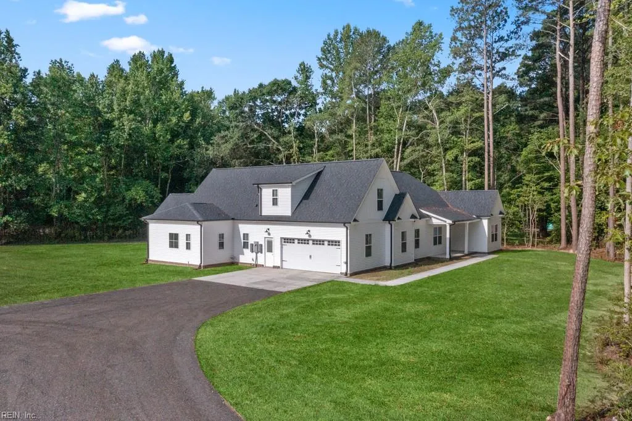
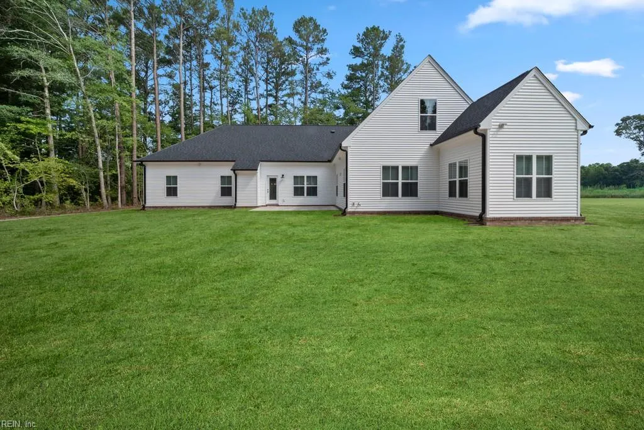
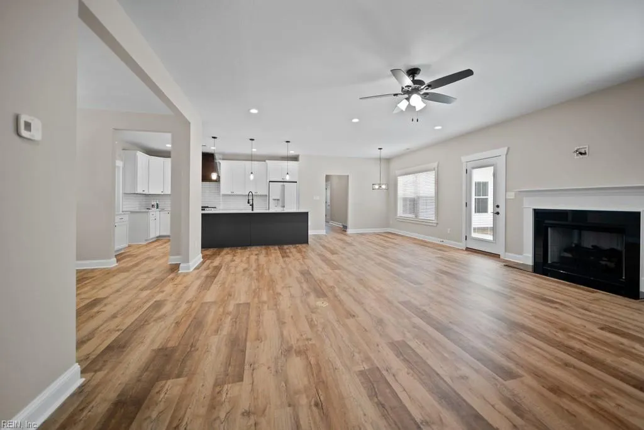
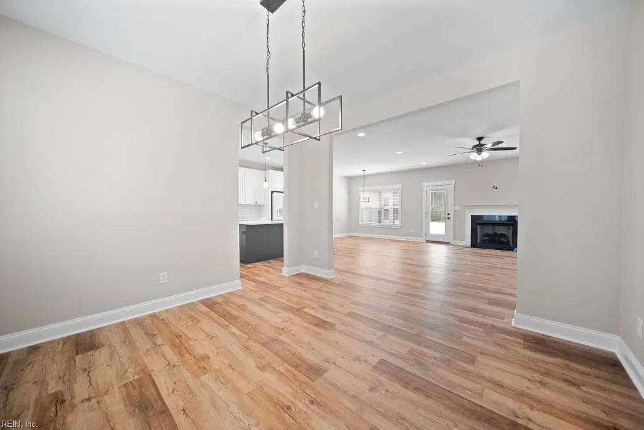
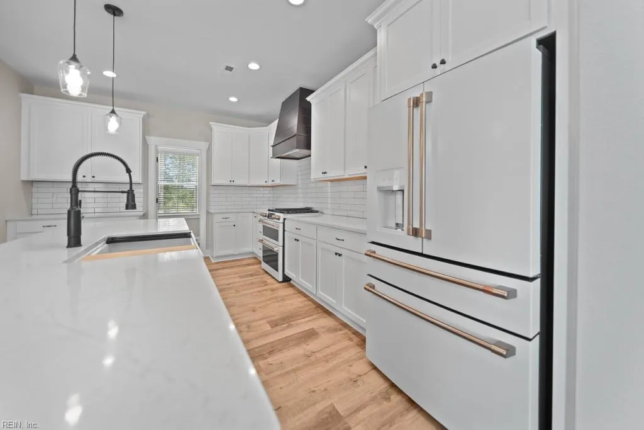
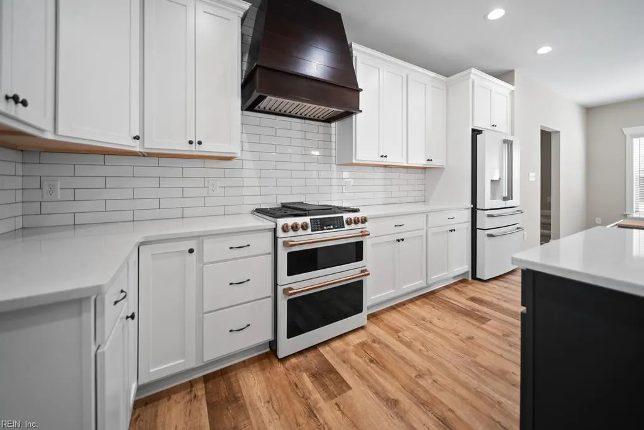
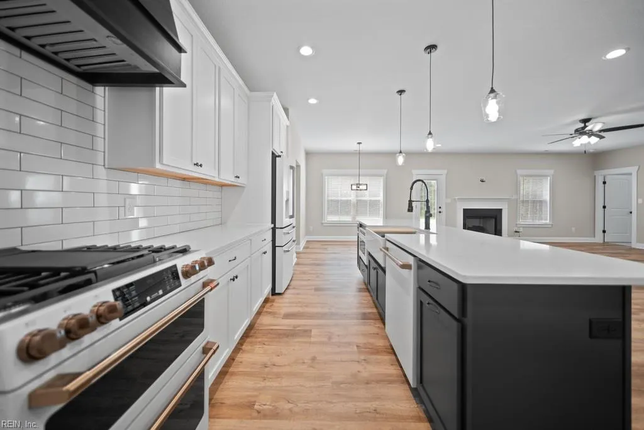
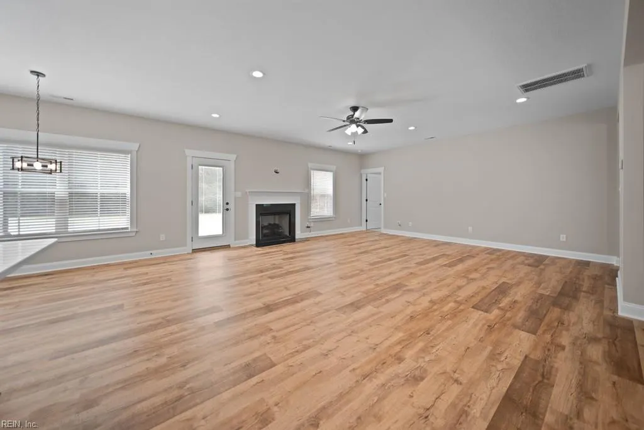
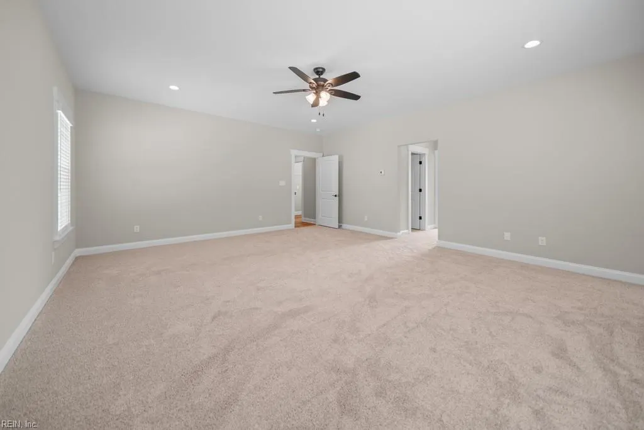
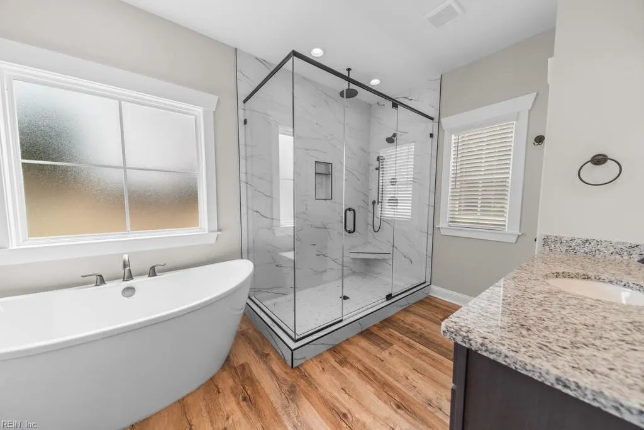
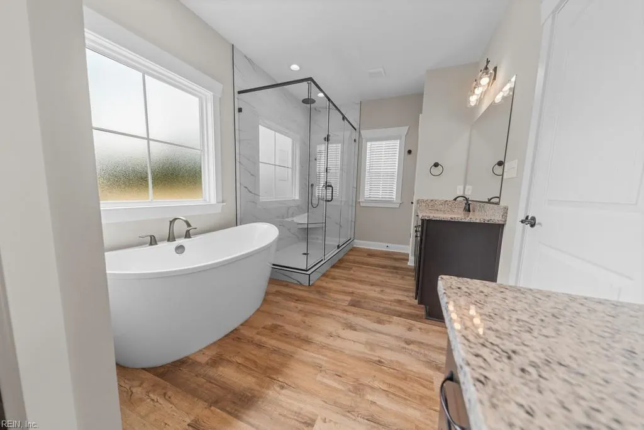
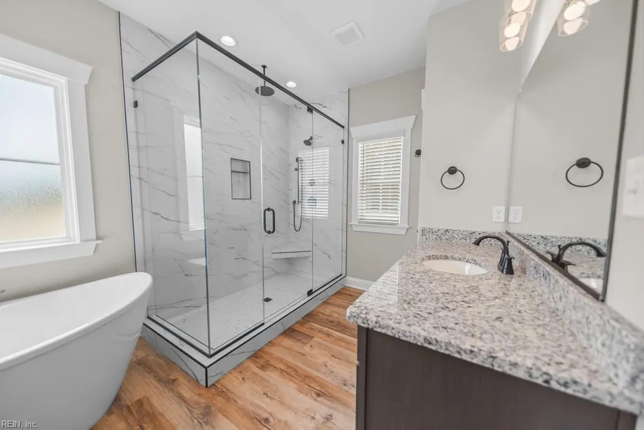
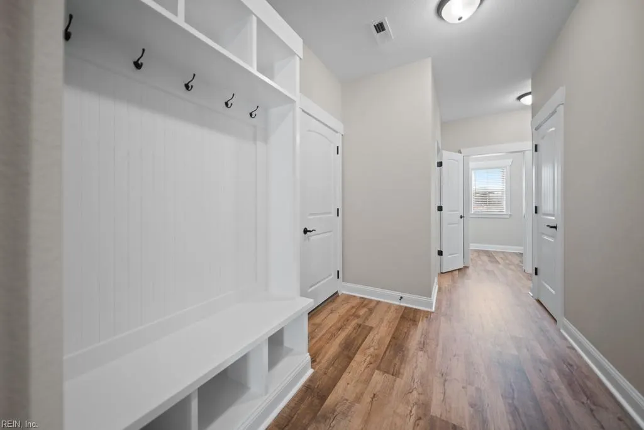
WELCOME TO THE GARTHRIGHT, ANOTHER SPECTACULA HOME FROM SUFFOLK & ISLE OF WIGHT'S PREMIER RURAL CUSTOM BUILDER. THIS SPRAWLING RANCH HOME HAS IT ALL AND THEN SOME. LARGE LIVING SPACES YET THE DESIGN MAKES THIS HOME FEEL COZY. LOADED WITH ALL THE FEATURES THAT TODAY'S BUYERS ARE LOOKING FOR, IT'S ALL INCLUDED IN THE PRICE. LOCATED ON A LARGE COUNTRY STYLE LOT WITH NO HOA OR POA FEES. CALL TODAY FOR MORE DETAILS ON THIS HOME OR ONE OF THE OTHER MANY PLANS AVAILALBE FROM THIS BUILDER. SELLER WILL PAY THE BUYERS CLOSING COSTS IF HIS PREFERRED LENDER IS USED.
| Elementary School | Middle School | High School |
|---|---|---|
| Westside Elementary | Smithfield Middle | Smithfield High School |
General Features
| Heating | Electric,Heat Pump,Programmable Thermostat,Zoned |
|---|---|
| Water Type | City/County |
| Cooling | Heat Pump,Zoned |
| Ownership Type | Simple |
| Waterfront Description | Not Waterfront |
| Roof | Asphalt Shingle |
| Appliances | Dishwasher,Dryer Hookup,Microwave,Elec Range,Refrigerator,Washer Hookup |
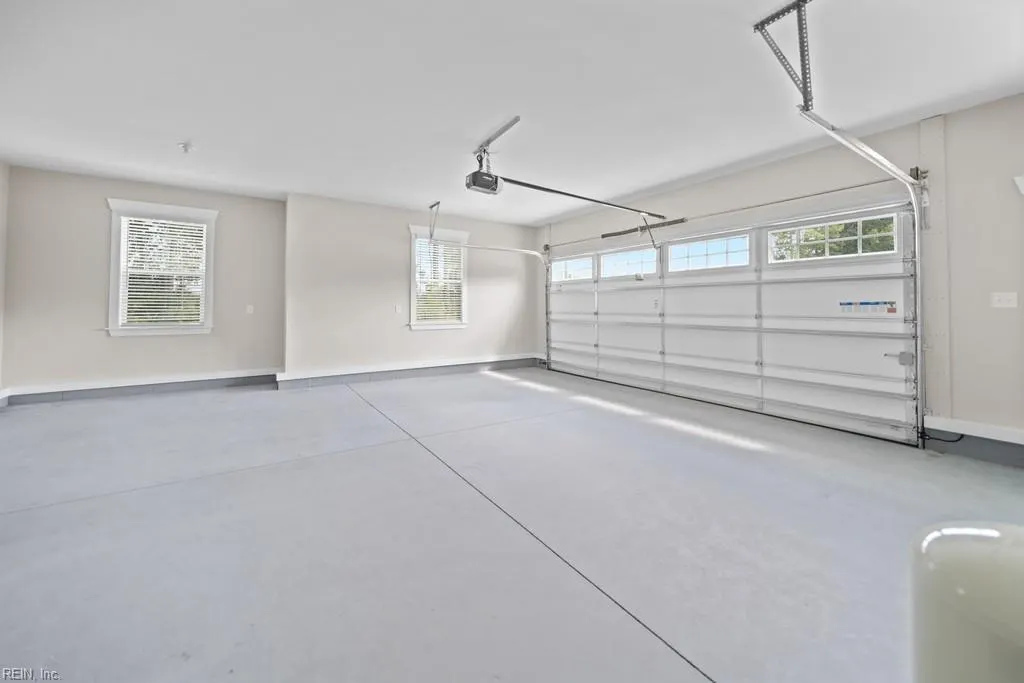
| Parking | Garage Att 2 Car,Multi Car,Off Street,Driveway Spc |
| Zoning | RAC |
| Style | Traditional |
| Property Type | Residential |
| Area | 65 - Isle of Wight - North |
| Subdivision Name | ALL OTHERS AREA 65 |
| Sub Type | Detached |
| New Construction Y/N | Yes |
| Elementary School | Westside Elementary |
| High School | Smithfield |
| Middle School | Smithfield Middle |
| Non | Non Contingent |
Interior Features
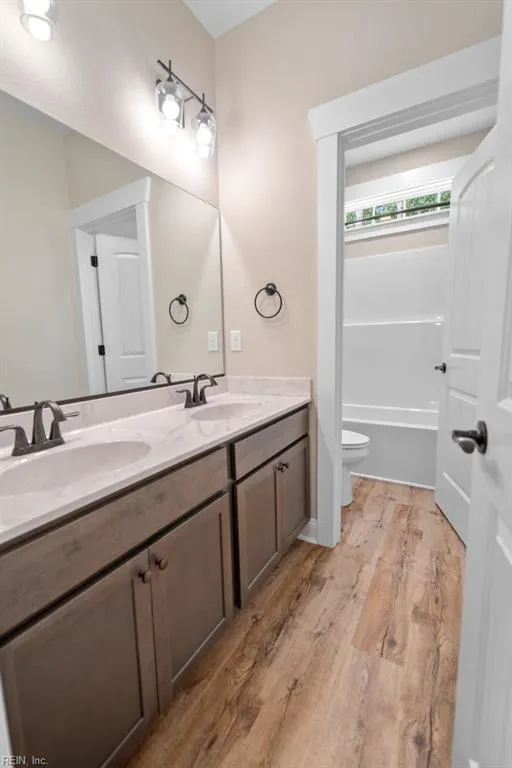
| Interior Features | Fireplace Gas-propane,Primary Sink-Double,Pull Down Attic Stairs,Walk-In Closet,Window Treatments |
|---|---|
| Water Heater Type | Electric |
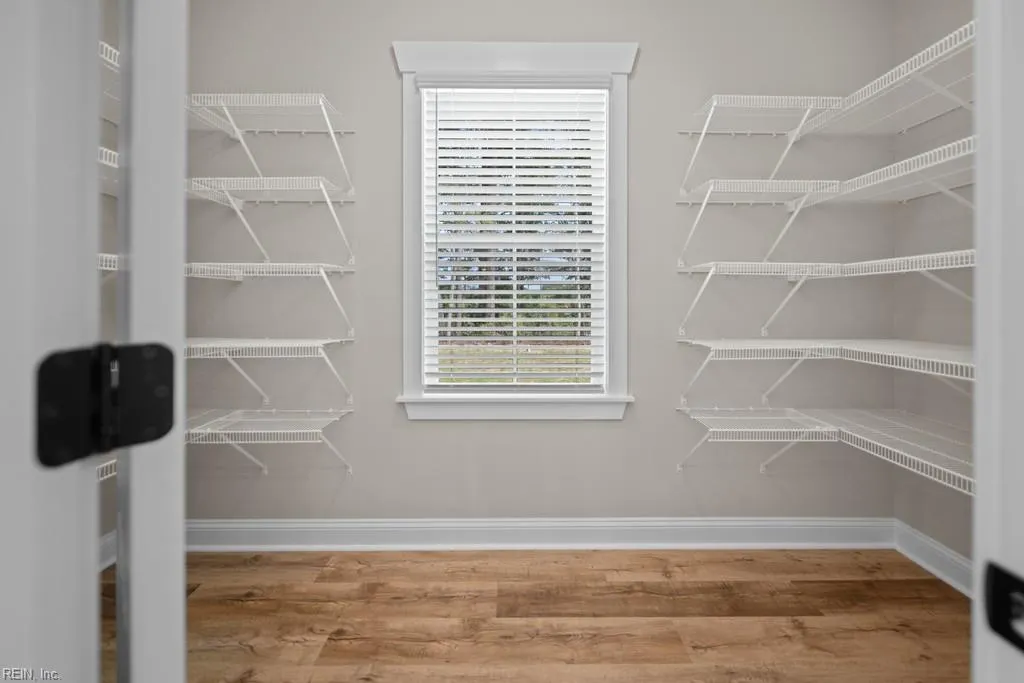
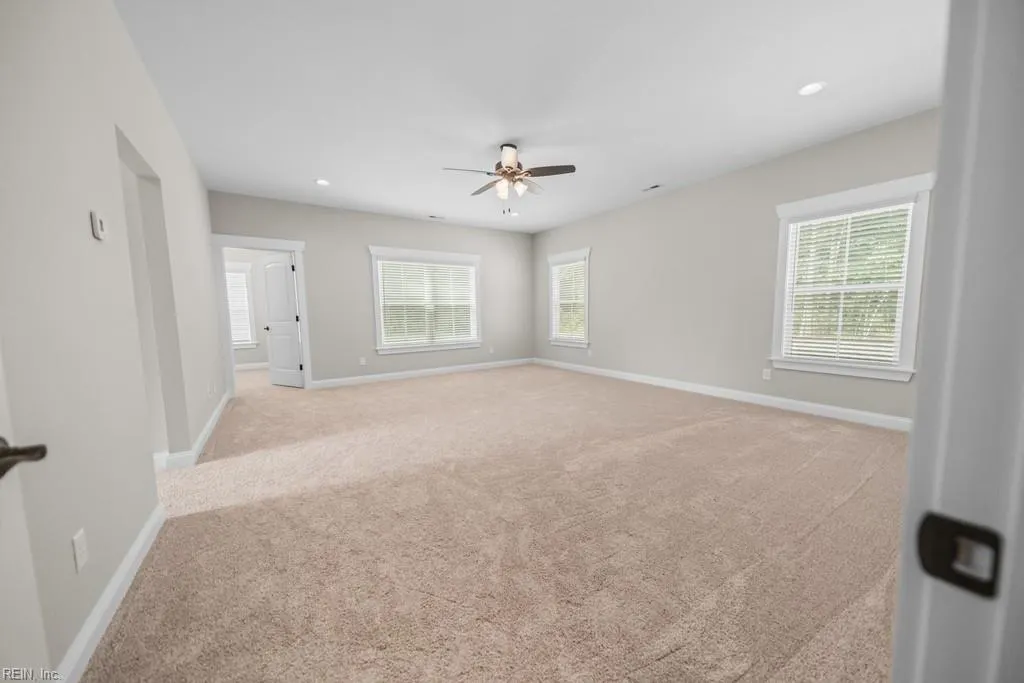
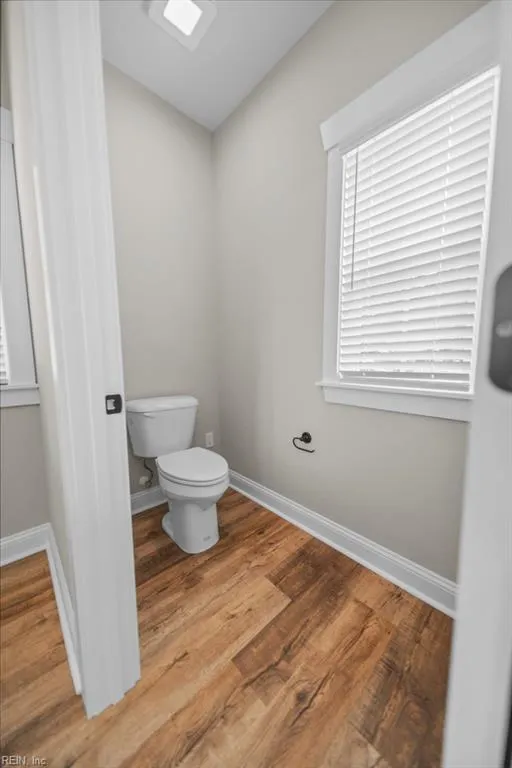
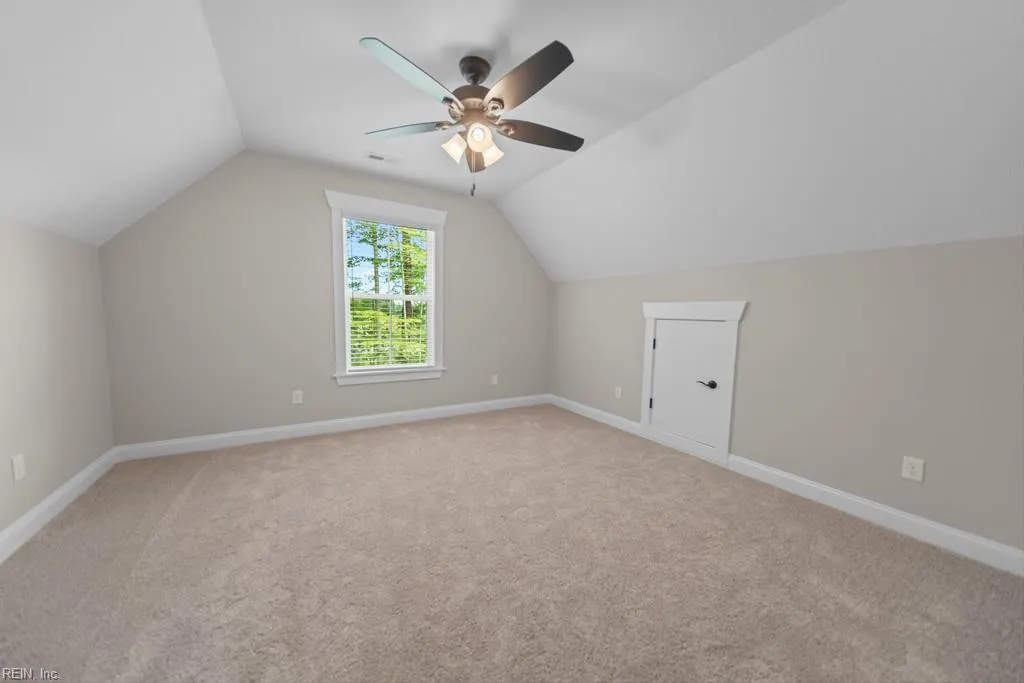
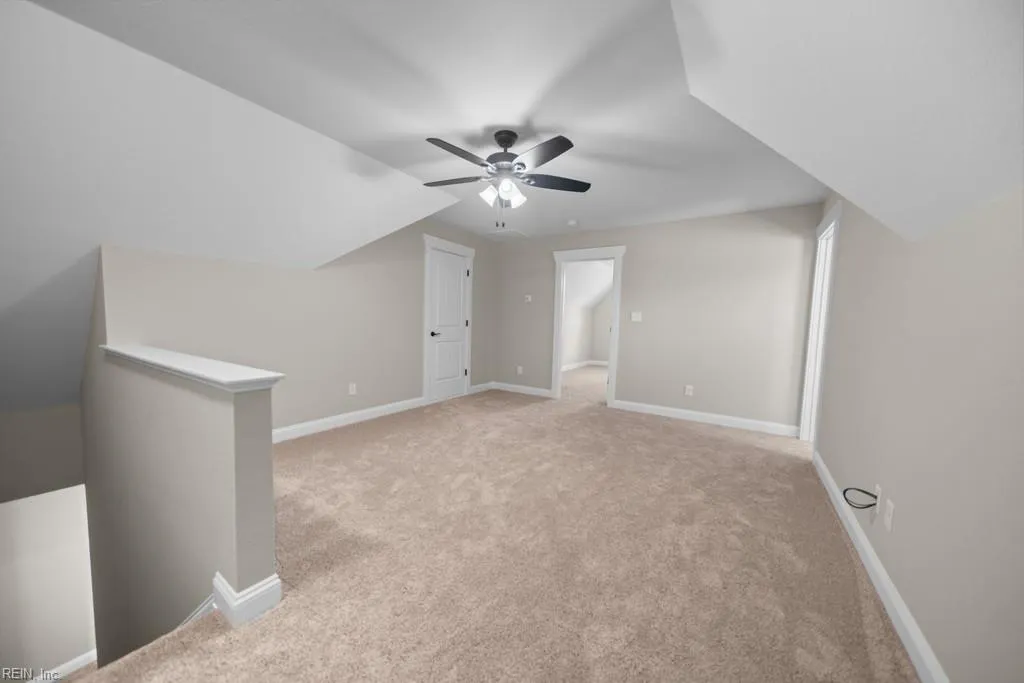
| Other Rooms | 1st Floor BR,1st Floor Primary BR,Fin. Rm Over Gar,Foyer,PBR with Bath,Pantry,Porch,Utility Room |
| Flooring Type | Carpet,Laminate/LVP |
| Fireplaces | 1 |
Exterior Features
| View | City |
|---|---|
| Exterior Features | Patio |
| Fence Description | None |
| Sewer Type | Septic |
| Siding | Brick,Vinyl |
| Foundation | Slab |
| Pool | No Pool |
| Garage Y/N | Yes |
Amenities
- Views
- New Construction
- Adult 55+
- Lease To Own
- No HOA Fees
- Furnished
- Primary On Main
- Air Conditioning
- Seller Finance
- Green
- Fixer Upper
- Horse
- Golf
- Fireplace
- Deck
- Garage
- Basement
- Pool
Property vs Single Family Average in 23314
Visits
In The Neighborhood
Just Listed
Carrollton
$ 1,005,500
9 Bay Farm Rd
Carrollton, VA 23314
- Type
- Single Family
- Size
- 3,252 SqFt
- Rooms
- 5 Beds + 3.5 Baths
New Construction
Smithfield
$ 429,900
9318 Old Stage Hwy
Smithfield, VA 23430
- Type
- Single Family
- Size
- 1,850 SqFt
- Rooms
- 3 Beds + 2.5 Baths
Carrollton
$ 325,000
21464 Twin Hill Ln
Carrollton, VA 23314
- Type
- Single Family
- Size
- 1,088 SqFt
- Rooms
- 2 Beds + 2 Baths
Primary On Main
Smithfield
$ 525,000
10028 Halltown Rd
Smithfield, VA 23430
- Type
- Single Family
- Size
- 2,148 SqFt
- Rooms
- 3 Beds + 2 Baths
Carrollton
$ 530,000
16213 Muddy Cove Cir
Carrollton, VA 23314
- Type
- Single Family
- Size
- 2,280 SqFt
- Rooms
- 4 Beds + 2.5 Baths
Carrollton
$ 590,000
12547 Smiths Neck Rd
Carrollton, VA 23314
- Type
- Single Family
- Size
- 2,972 SqFt
- Rooms
- 5 Beds + 4 Baths
Fixer Upper
Smithfield
$ 430,000
15252 Carroll Bridge Rd
Smithfield, VA 23430
- Type
- Single Family
- Size
- 1,651 SqFt
- Rooms
- 4 Beds + 2.5 Baths
Waterfront
Smithfield
$ 699,900
15465 Holly Dr
Smithfield, VA 23430
- Type
- Single Family
- Size
- 2,905 SqFt
- Rooms
- 4 Beds + 3 Baths
Smithfield
$ 350,000
16056 Carroll Bridge Rd
Smithfield, VA 23430
- Type
- Single Family
- Size
- 1,900 SqFt
- Rooms
- 4 Beds + 2 Baths
Primary On Main
Smithfield
$ 889,000
18152 Private Stock Ln
Smithfield, VA 23430
- Type
- Single Family
- Size
- 3,920 SqFt
- Rooms
- 4 Beds + 3 Baths
Waterfront
Smithfield
$ 1,280,000
283 Lawnes Neck Dr
Smithfield, VA 23430
- Type
- Single Family
- Size
- 2,920 SqFt
- Rooms
- 3 Beds + 3.5 Baths
Waterfront
Carrollton
$ 430,000
12482 Titus Cove Lndg
Carrollton, VA 23314
- Type
- Single Family
- Size
- 1,714 SqFt
- Rooms
- 3 Beds + 2 Baths
Primary On Main
Windsor
$ 400,000
8368 Whispering Pines Trl
Windsor, VA 23487
- Type
- Single Family
- Size
- 2,208 SqFt
- Rooms
- 3 Beds + 2 Baths
 Copyright© 2026 REIN Inc. Information Deemed Reliable But Not Guaranteed. The listings data displayed on this medium comes in part from the Real Estate Information Network Inc.(REIN) and has been authorized by participating listing Broker Members of REIN for display. REIN's listings are based upon Data submitted by its Broker Members, and REIN therefore makes no representation or warranty regarding the accuracy of the Data. All users of REIN's listings database should confirm the accuracy of
 The MLS IDX information on this web site is being provided to you by the Outer Banks Association of REALTORS® for general informational purposes only. Contact your real estate broker or sales person for the most up to date information regarding these listings. Real estate listings include the name of the brokerage firms and listing agents. THE OUTER BANKS ASSOCIATION OF REALTORS® AND OBXMLS.NET DOES NOT GUARANTEE THE ACCURACY OF THIS MLS IDX INFORMATION DISPLAYED ON THESE WEBSITE PAGES. THE
 The data relating to real estate on this web site comes in part from the Internet Data Exchange program of Hive MLS LLC, and is updated as of September 22, 2026 4:12 PM UTC All information is deemed reliable but not guaranteed and should be independently verified. All properties are subject to prior sale, change, or withdrawal. Neither listing broker(s) nor Signature Homes shall be responsible for any typographical errors, misinformation, or misprints, and shall be held totally harmless from any
