
Price Reduction - Primary on Main
Address
120 Atkins Way, Hertford, NC
Price
$ 699,999
Property Attributes
- MLS#100600744
- TypeSingle Family
- Listing Status Active
- CountyPERQUIMANS
- CityHertford
- AreaBay Landing
- NeighborhoodHertford
- Zip27944
- StyleSingle Family Residence
- Year Built2025
- Taxes$ 4043
- Price$ 699,999
- Bedrooms4
- Full Bathrooms3
- Half Bathrooms1
- Sqr Footage3751
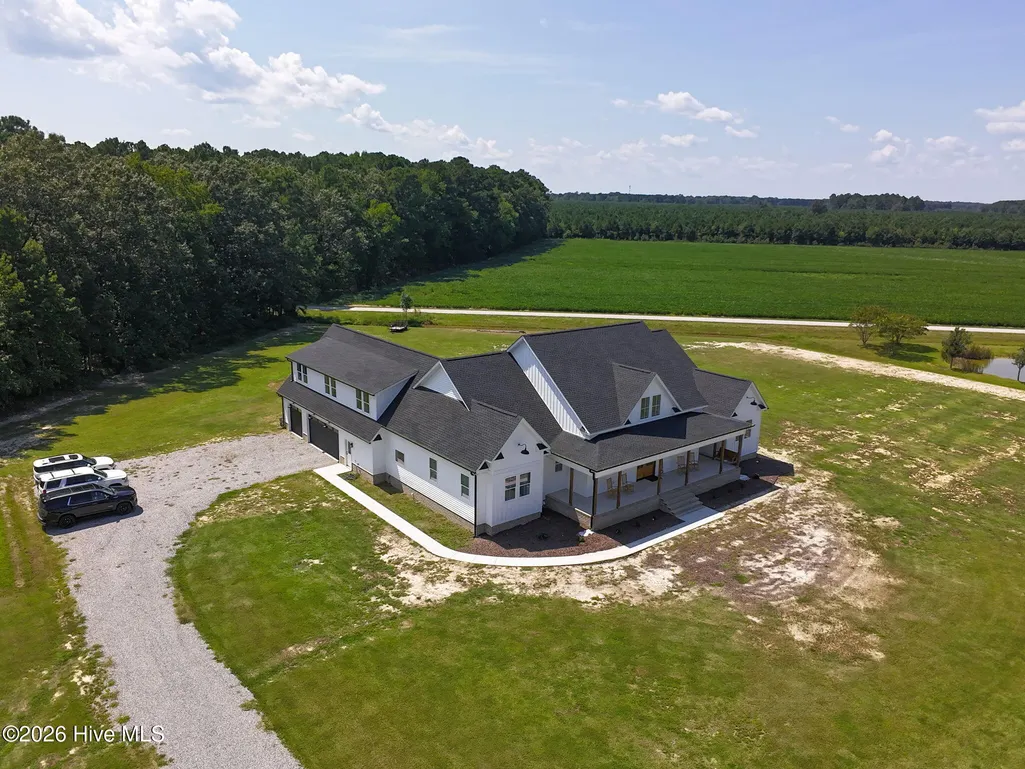
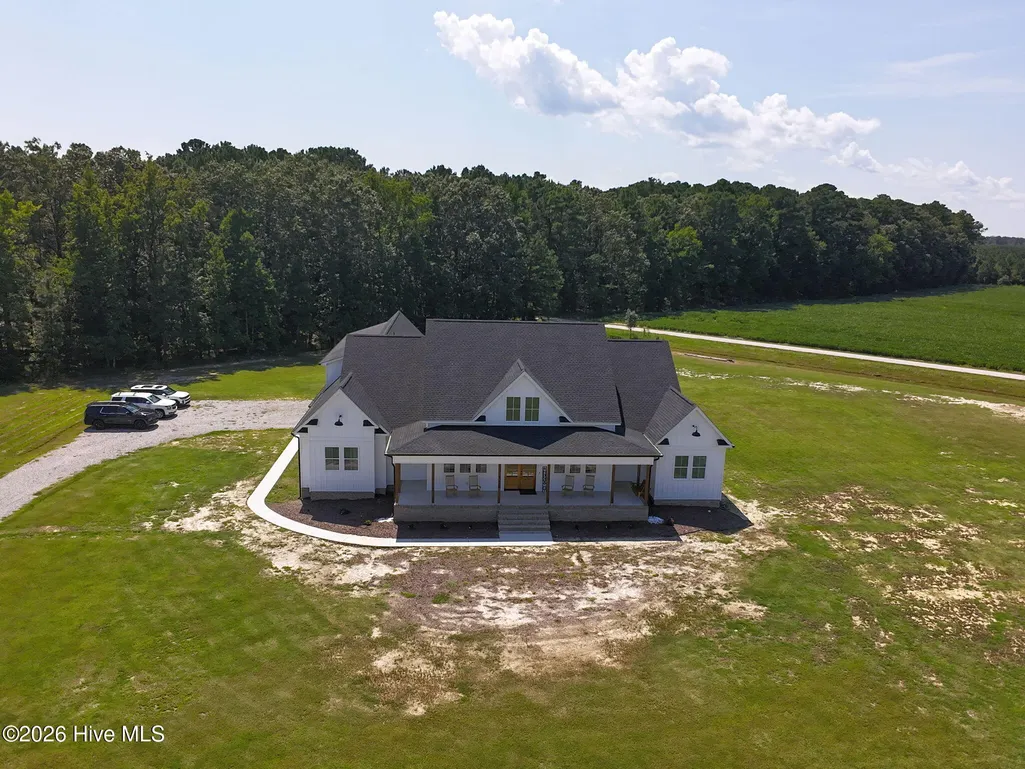
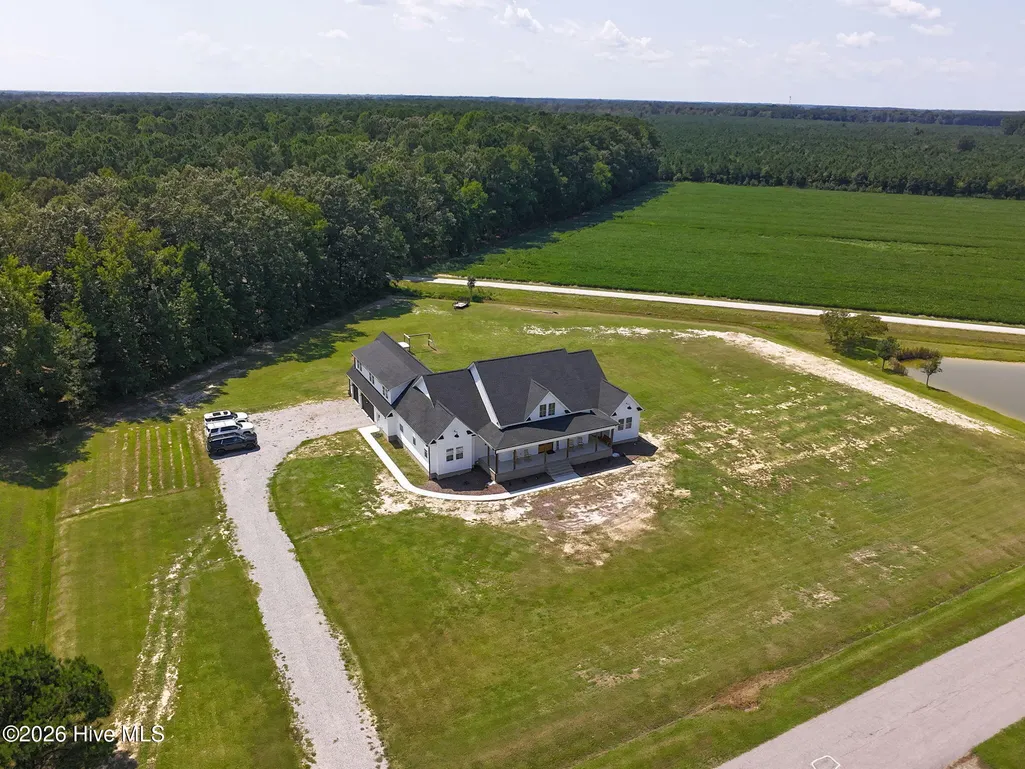
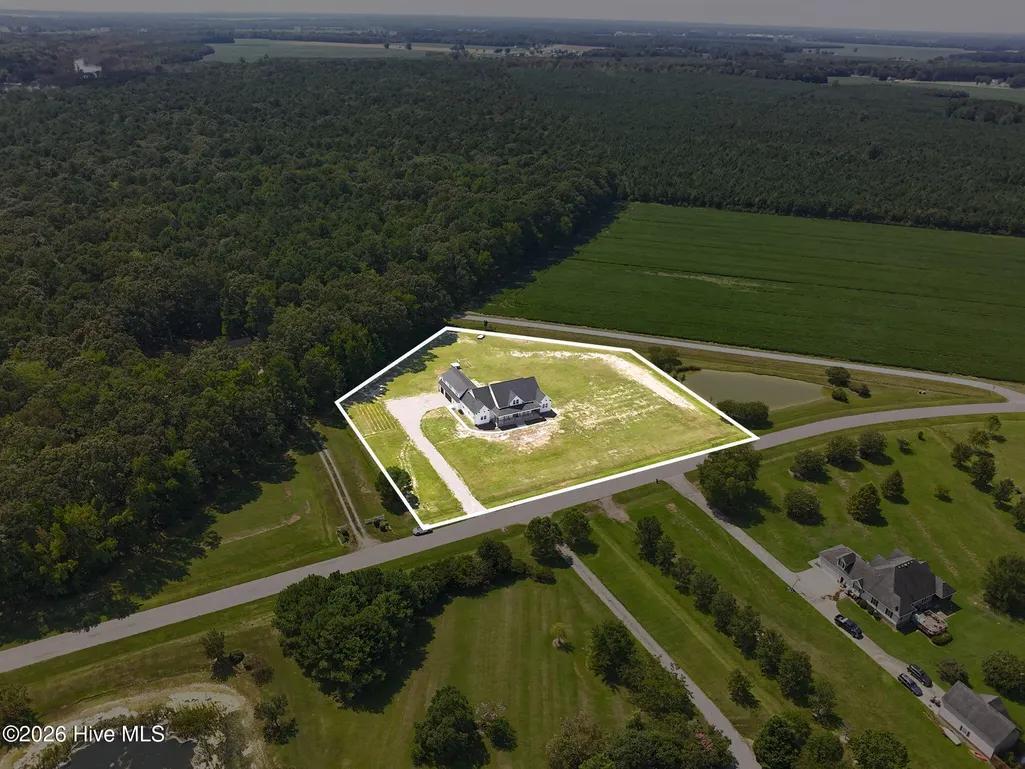
- Lot Size3 Acres
Data Source:
North Carolina Regional MLS (NCRMLS)
Property Description
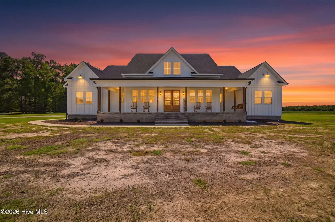
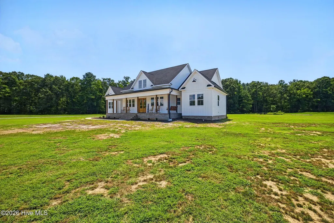
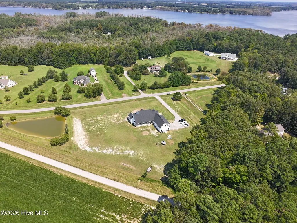
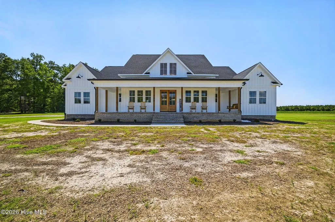
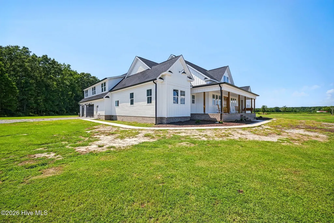
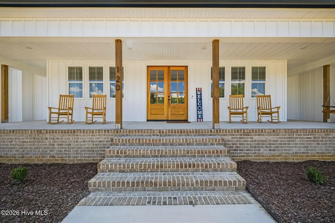
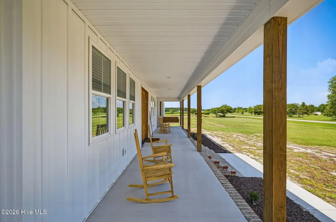
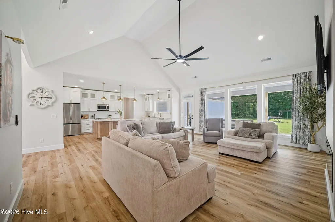
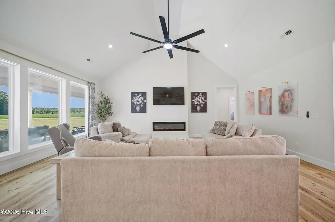
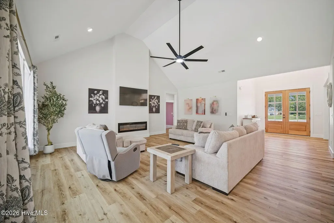
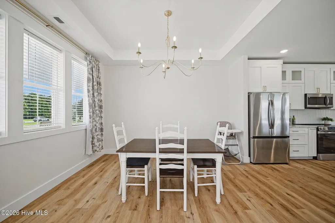
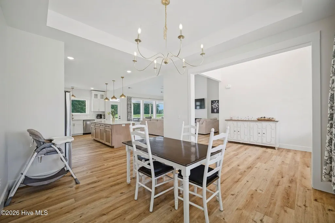
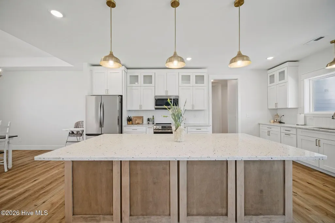
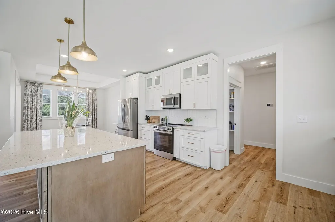
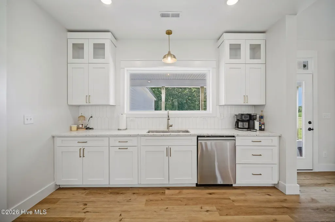
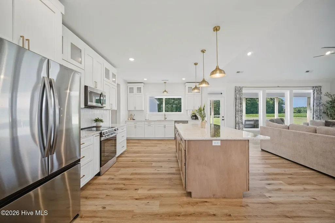
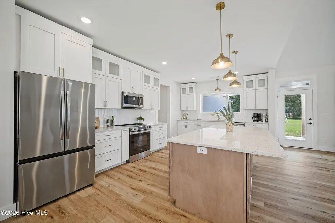
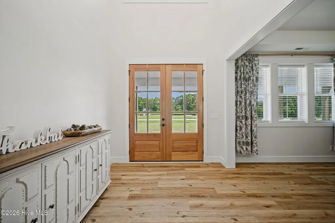
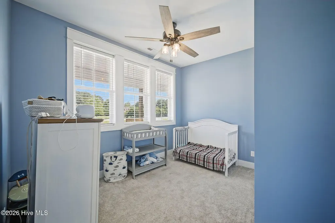
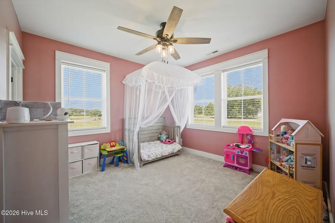
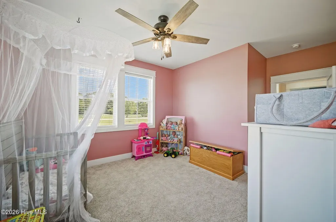
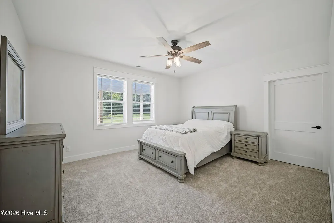
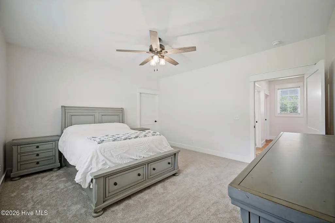
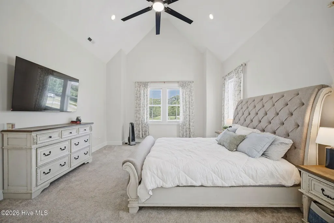
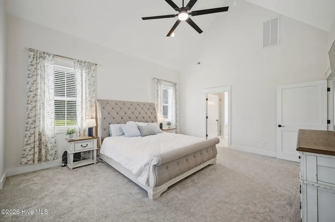
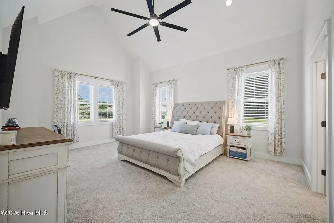
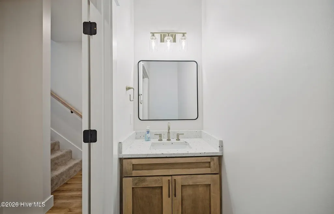
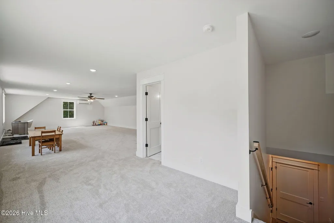
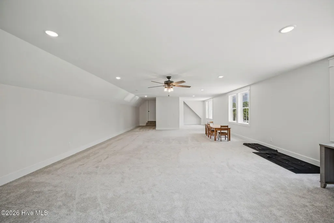
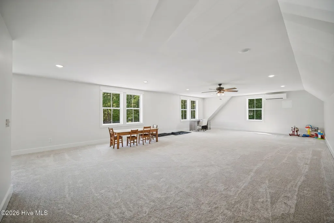
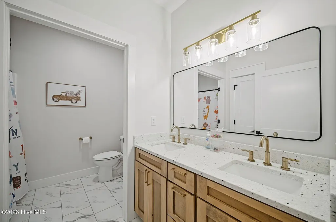
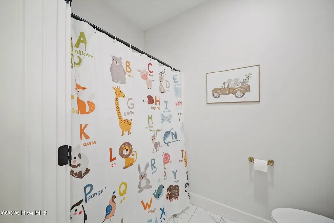
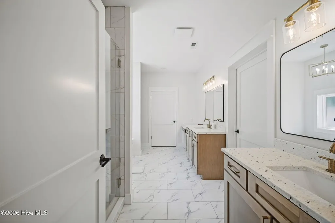
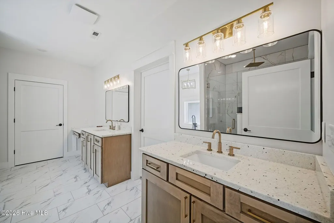
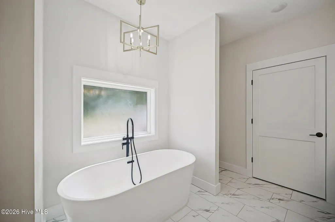
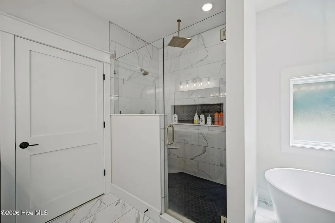
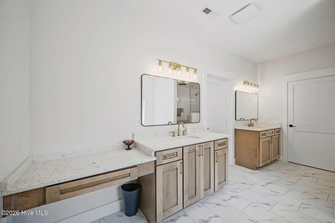
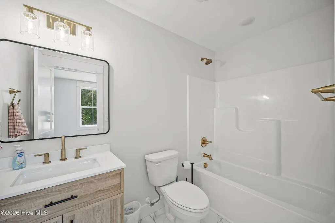
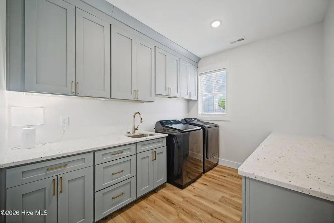
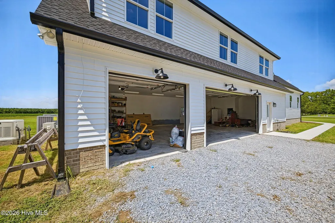
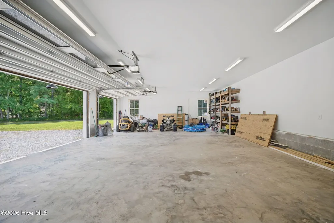
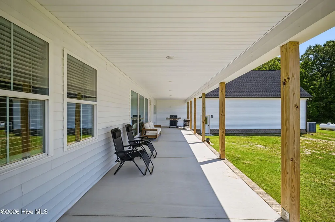
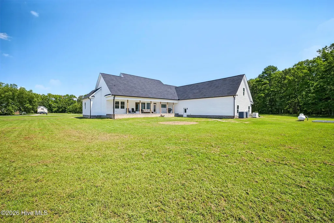
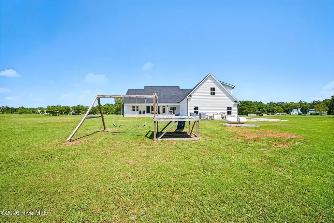
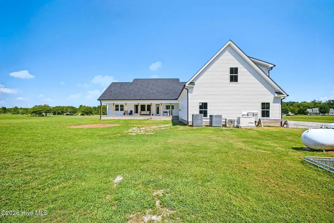
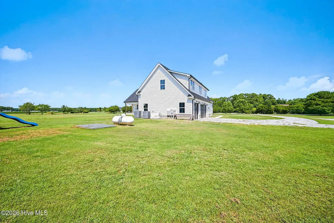
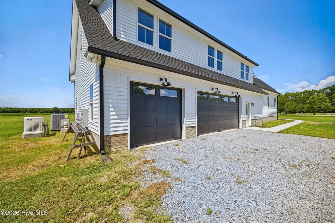
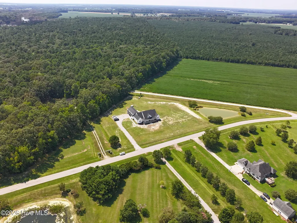
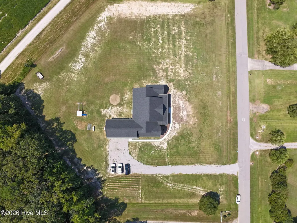
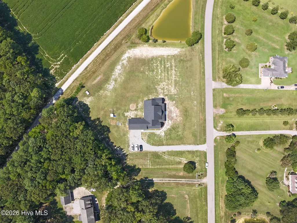
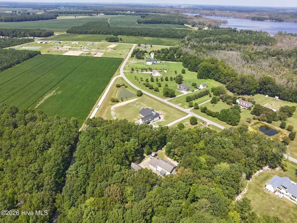
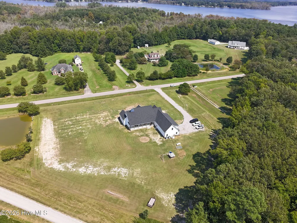
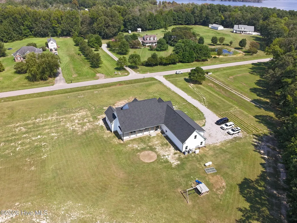
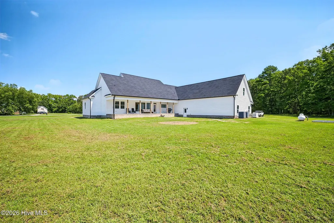
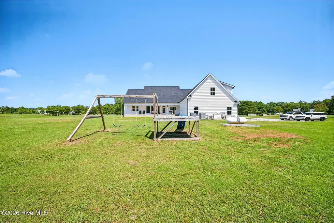
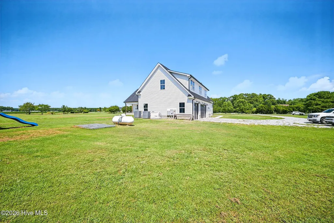
Welcome to this exceptional 2025 custom-built home offering nearly 4,000 square feet of thoughtfully designed living space on approximately 3 acres. This impressive property features 4 bedrooms plus oversized upstairs bonus room, 3.5 baths, and a 3-car attached garage. Upstairs bonus room includes a full bath and dedicated mini-split system: Perfect for guests, a home office, recreation space or multi- generational living. Quality construction and upgrades are found throughout, including 2/6 exteriors walls, 36- inch solid wood doors, soaring vaulted ceilings, a custom kitchen with granite countertops, Commercial grade LVP flooring and an electric fireplace. This property also includes a tankless gas water heater, 400- amp electrical service, crawl space with dehumidifier and a 26kw whole home generator. The community adds even more to enjoy with water access and an HOA boat ramp. Room for up to 2 horses and chickens permitted.
| Elementary School | Middle School | High School |
|---|---|---|
| Perquimans Central/Hertford Grammar Elementary School | Perquimans County Middle School | Perquimans County High School |
| Price History | |
|---|---|
| 9/3/2026 | Listed $750,000 |
| 9/20/2026 | 7$699,999 |
General Features
| Living Area | 3751.0 |
|---|---|
| Heating | Electric,Heat Pump |
| Cooling | Central Air |
| Utilities | Water Connected |
| Possession | Close Of Escrow,At Closing |
| Roof | Architectural Shingle |
| Appliances | Electric Oven,Built-In Microwave,Refrigerator,Tankless Water Heater,Electric Range,Generator |
| Zoning | RA-43 |
| HOA Fee | 450.0 |
| Garage Spaces | 3.0 |
| Patio/Porch Features | Front Porch,Rear Porch |
| Security Features | Smoke Detector(s) |
| Construction Materials | Vinyl Siding,Wood Frame |
| Pets Allowed | Yes |
| Year Built | 2025 |
| View | Pond |
| Levels | One and One Half |
| Property Subtype | Single Family Residence |
| Tax Year | 2026 |
| Taxes | 4043.47 |
| Parcel Number | 4-D045-0048-Bl |
| Accessibility | Accessible Doors |
| Assoc Fee Paid Per | Annually |
| County | Perquimans |
| Operating Expense | 0.0 |
| New Construction | No |
| Property Type | Residential |
| In City Limits? (Y/N) | No |
| Association Amenities | Boat Dock |
| HOA | Yes |
| Attached Garage | Yes |
| Subdivision Name | Bay Landing |
| Garage Y/N | Yes |
| Total Rooms | 9 |
| Full Baths | 3 |
| Status | Active |
| Directions | From Hertford,take US-17 to New Hope Rd. Follow New Hope RD,turn onto Atkins Way and continue to 120 Atkins Way. Home will be on the right. |
| High School | Perquimans County High School |
| City | Hertford |
| Association Name | Bay landing |
| Lot Size Units | Acres |
| Lot Size Square Feet | 130680.0 |
| Carport Spaces | 0.0 |
| Carport Y/N | No |
| Elementary School | Perquimans Central/Hertford Grammar |
| Property Attached Y/N | No |
| Land Lease Y/N | No |
| Home Warranty Y/N | No |
| Middle/Junior High School | Perquimans County Middle School |
| Property Condition | Completed |
| Lease Considered Y/N | No |
| Structure Type | Wood Frame,Stick Built |
| Living Area Units | Square Feet |
| Standard Status | Active |
| Tax Assessed Value | 690500 |
| Tax Lot | 48 |
| Legal Description | Lot 48 Bay Landing |
| IslandOrMainland | Mainland |
Interior Features
| Interior Amenities | Walk-in Closet(s),Vaulted Ceiling(s),Whole-Home Generator,Kitchen Island,Ceiling Fan(s),Walk-in Shower,Walk-In Closet(s) |
|---|---|
| Basement | Crawl Space |
| Flooring | LVT/LVP,Carpet |
| Water Heater | Natural Gas,Tankless |
| Master Bed Level | Primary Living Area |
| Total Stories | 2 |
| Basement (Y/N) | No |
| Air Conditioning Y/N | Yes |
| Heating Y/N | Yes |
| Window Features | Storm Window(s) |
| Fireplace Y/N | Yes |
| Half Baths | 1 |
| Laundry Features | Dryer Hookup,Washer Hookup |
| Total Bedrooms | 4 |
| Attic Features | Access Only,Partially Finished |
| Entry Level | 1 |
| Room Type | Master Bedroom,Bedroom 1,Bedroom 2,Bedroom 3,Bedroom 4,Living Room,Dining Room,Dining Area,Fnshd Room over Garage |
| Unit Type | 4 Bedroom Or More |
| Total Baths | 4 |
| Living Area Range | 3500 - 3999 |
| SmokingYN | No |
Exterior Features
| Exterior Finish | Vinyl Siding |
|---|---|
| Fencing | None |
| Parking Features | Garage |
| Water Source | County Water |
| Total Parking | 3.0 |
| Lot Size Area | 3.0 |
| Foundation Details | Crawl Space |
| Spa | No |
| Building Area Total | 3751.0 |
| Lot Dimensions | N/A |
| Lot Size Acres | 3.0 |
| Frontage Type | Pond Front |
| Waterfront Y/N | No |
| Road Frontage Type | Maintained |
| Other Equipment | Generator |
| Crops Included Y/N | No |
| Horse Y/N | Yes |
Amenities
- Foreclosure
- Views
- Short Sale
- New Construction
- Adult 55+
- Lease To Own
- No HOA Fees
- Furnished
- Primary On Main
- Air Conditioning
- Seller Finance
- Green
- Fixer Upper
- Horse
- Golf
- Fireplace
- Deck
- Garage
- Basement
- Pool
Property vs Single Family Average in 27944
Price
Taxes
Year Built
Visits
In The Neighborhood
Just Listed
Hertford
$ 539,000
147 Lakeside Drive
Hertford, NC 27944
- Type
- Single Family
- Size
- 3,452 SqFt
- Rooms
- 3 Beds + 3.5 Baths
Just Listed
Hertford
$ 561,000
103 Nanthala Court E
Hertford, NC 27944
- Type
- Single Family
- Size
- 2,790 SqFt
- Rooms
- 3 Beds + 2.5 Baths
Just Listed
Hertford
$ 120,000
281 Woodville Road
Hertford, NC 27944
- Type
- Single Family
- Size
- 1,012 SqFt
- Rooms
- 3 Beds + 1 Baths
Just Listed
Hertford
$ 1,500,000
120 Evergreen Drive
Hertford, NC 27944
- Type
- Single Family
- Size
- 3,840 SqFt
- Rooms
- 3 Beds + 3 Baths
Water Views
Hertford
$ 675,000
177 Middleton Drive
Hertford, NC 27944
- Type
- Single Family
- Size
- 2,874 SqFt
- Rooms
- 4 Beds + 2.5 Baths
New Construction
Hertford
$ 379,900
327 Boat Ramp Road
Hertford, NC 27944
- Type
- Single Family
- Size
- 1,690 SqFt
- Rooms
- 4 Beds + 2 Baths
New Construction
Hertford
$ 595,000
111 Chatooga Court E
Hertford, NC 27944
- Type
- Single Family
- Size
- 2,488 SqFt
- Rooms
- 3 Beds + 3 Baths
Waterfront
Hertford
$ 998,000
199 Knowles Landing Drive
Hertford, NC 27944
- Type
- Single Family
- Size
- 3,536 SqFt
- Rooms
- 3 Beds + 2.5 Baths
Fixer Upper
Hertford
$ 115,000
1382 Harvey Point Road
Hertford, NC 27944
- Type
- Single Family
- Size
- 1,400 SqFt
- Rooms
- 3 Beds + 1 Baths
Foreclosure
Hertford
$ 270,000
222 Sunset Drive
Hertford, NC 27944
- Type
- Single Family
- Size
- 1,946 SqFt
- Rooms
- 3 Beds + 2 Baths
Golf Course
Hertford
$ 580,000
100 Black Circle
Hertford, NC 27944
- Type
- Single Family
- Size
- 3,078 SqFt
- Rooms
- 3 Beds + 3 Baths
Views
Hertford
$ 539,000
111 Greenwood Drive
Hertford, NC 27944
- Type
- Single Family
- Size
- 2,632 SqFt
- Rooms
- 3 Beds + 3 Baths
Views
Hertford
$ 425,000
104 Chowan Circle
Hertford, NC 27944
- Type
- Single Family
- Size
- 2,833 SqFt
- Rooms
- 4 Beds + 3.5 Baths
Primary On Main
Hertford
$ 489,900
152 Shady Oak Drive
Hertford, NC 27944
- Type
- Single Family
- Size
- 3,827 SqFt
- Rooms
- 3 Beds + 4 Baths
 Copyright© 2026 REIN Inc. Information Deemed Reliable But Not Guaranteed. The listings data displayed on this medium comes in part from the Real Estate Information Network Inc.(REIN) and has been authorized by participating listing Broker Members of REIN for display. REIN's listings are based upon Data submitted by its Broker Members, and REIN therefore makes no representation or warranty regarding the accuracy of the Data. All users of REIN's listings database should confirm the accuracy of
 The MLS IDX information on this web site is being provided to you by the Outer Banks Association of REALTORS® for general informational purposes only. Contact your real estate broker or sales person for the most up to date information regarding these listings. Real estate listings include the name of the brokerage firms and listing agents. THE OUTER BANKS ASSOCIATION OF REALTORS® AND OBXMLS.NET DOES NOT GUARANTEE THE ACCURACY OF THIS MLS IDX INFORMATION DISPLAYED ON THESE WEBSITE PAGES. THE
 The data relating to real estate on this web site comes in part from the Internet Data Exchange program of Hive MLS LLC, and is updated as of September 21, 2026 4:33 PM UTC All information is deemed reliable but not guaranteed and should be independently verified. All properties are subject to prior sale, change, or withdrawal. Neither listing broker(s) nor Signature Homes shall be responsible for any typographical errors, misinformation, or misprints, and shall be held totally harmless from any
